Interior drain tile and sump systems
The common answer in this valley, because it deals with water arriving from underneath rather than water running down a wall.
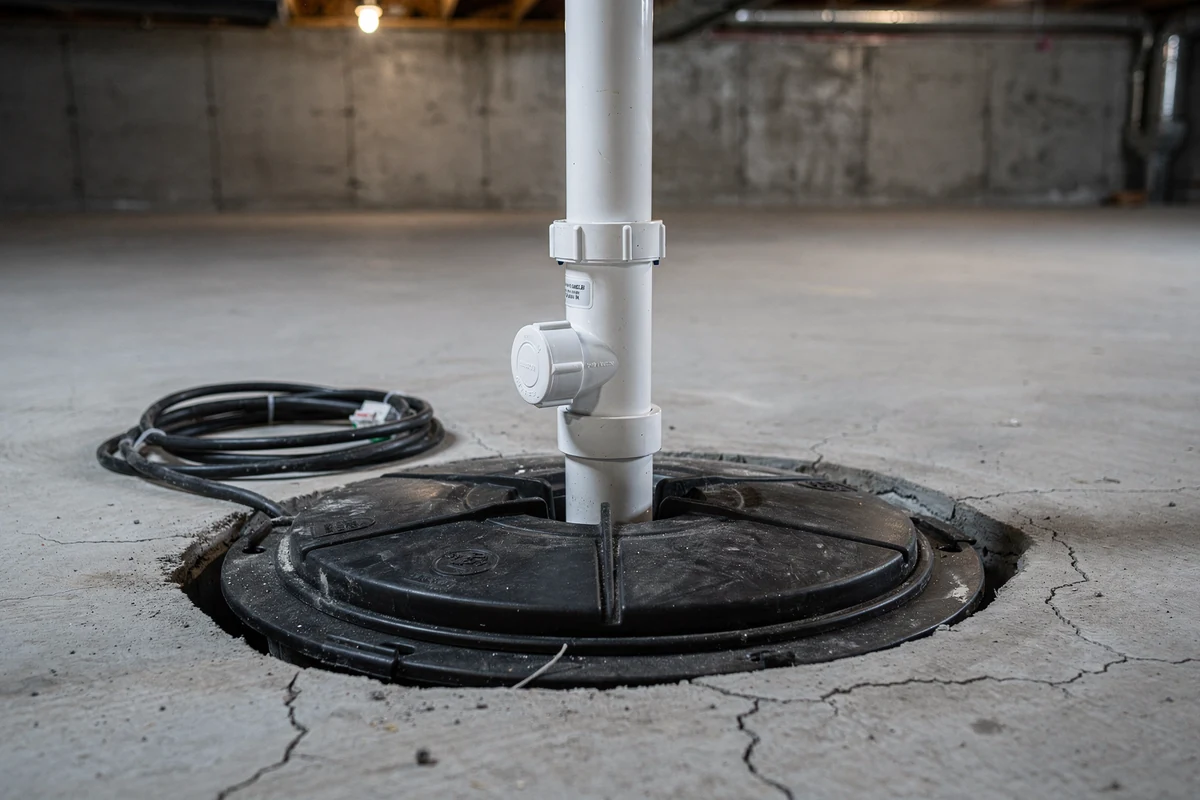
Interior drain tile is a channel cut into the floor slab around the inside of the perimeter footing, with perforated pipe bedded in stone, falling to a sealed pit with a pump in it. The water that would otherwise push up through the floor to wall joint gets an easier route, and takes it.
In the Saginaw lowlands this is usually the right shape of answer, for reasons that come straight out of the ground conditions. The seasonal high water table across these soils sits within a foot or two of the surface for six to eight months of the year, and the clays drain slowly. The water is not running down the outside of your wall looking for a way in. It is sitting under the slab with nowhere to go, and a basement floor is the path of least resistance.
What the work actually is
The floor is broken out in a strip around the edge, generally eight to twelve inches wide, down to the footing. Perforated pipe goes in on stone, pitched toward the pit. Where the wall is block, the bottom course of cores is often opened so water sitting inside the block can drain into the channel instead of finding the joint. A vapour membrane is usually run from the wall down into the channel so water that does come through the wall face is caught rather than reaching the floor. The pit gets set, the pump and check valve go in, the strip is re-poured.
A whole perimeter in an average house is a two to three day job. Partial runs, along one or two walls where the water actually is, are common and much cheaper, and are a reasonable first move when the problem is clearly on one side of the house.
Where the local rules come in
Two things are worth settling before the first bit of concrete comes up.
The first is the discharge. Where the water goes once the pump lifts it is a municipal question in this valley and the answers genuinely differ between the City of Saginaw, where a footing drain keeping roof water out of it is expressly permitted to discharge to the sanitary sewer, and Midland, which runs a programme to disconnect those drains. The sump pump page goes through the state guidance on discharge, and the town pages cover the local position.
The second is the permit. There is no line item anywhere in this region saying that waterproofing needs a permit. What there is, is the ordinary permit rule biting on the parts of the job that are structural, plumbing and electrical. Bay City's published exemption list is the most useful statement of it: clearing a stoppage or stopping a leak is exempt, but concealed pipe that is defective and gets replaced is new work and needs a permit. A new pit, a new discharge line through the wall and a new circuit are all more than a repair.
What it does not fix
Interior drainage lowers hydrostatic pressure. It does not hold a wall up. If a block wall is bowing inward, or cracking in a stair step through the mortar joints, or a poured wall has a horizontal crack part way up, the drainage may well be part of the eventual answer but it is not the answer on its own, and a contractor who proposes it as a complete solution without discussing the wall has not looked hard enough.
It also does nothing about water entering above the floor. A single crack in a poured wall weeping at eye level is dealt with on the crack repair page, usually for a small fraction of what a perimeter system costs. Getting that distinction right is the difference between a 900 dollar job and a 9,000 dollar one, which is a good reason to get more than one opinion.
Questions worth asking whoever quotes
How many feet of channel, and on which walls, and why those. Where does the discharge go, and has the municipality been asked. Is the pit sealed and vented. What size and type of pump, and is there a backup. Who pulls the permit, if one applies. Is the re-poured strip finished flush. What happens to the spoil.
The licence question sits alongside all of that, and in Michigan it is a specific one rather than a general one, because the state lists the crafts on the licence. Checking it is free and takes a couple of minutes.
Questions people ask
- Does the concrete floor have to come up?
- A strip of it does, usually eight to twelve inches wide around the perimeter where the floor meets the footing. The channel and pipe go in there and the strip is re-poured. The middle of the floor is not touched unless there is a specific reason, such as running a line across to a pit that has to sit somewhere awkward.
- Will this stop the wall leaking as well?
- Only indirectly. Interior drainage lowers the water pressure under and beside the slab, which stops most seepage at the floor to wall joint. It does nothing about a crack higher up a poured wall, and it does not fix a wall that is moving. Those are separate jobs.
- Do I need a permit for this in Saginaw County?
- It depends on the municipality and on how much of the work is plumbing and electrical rather than drainage. Bay City publishes the clearest rule found anywhere locally: stopping a leak in a drain pipe is exempt, but if concealed pipe is defective and has to be replaced, the work counts as new work and a permit is required. New pit, new discharge line and a new circuit for the pump are the parts most likely to need one. Ask the department listed on your town page before work starts, not after.
Where these numbers come from
- Interior drainage 60 to 120 dollars per linear foot, exterior comparison (Mansour's Innovations, Southeast Michigan trade guide 2026, checked 24 September 2026)
- Interior drainage per foot, subfloor drain tile per foot (This Old House, updated March 2026, checked 24 September 2026)
- Plumbing permit exemptions and the replacement rule (Bay City, Do I Need a Permit, checked 24 September 2026)
- Michigan residential code rules, R 408.30500 series (Michigan LARA, Administrative Code, checked 24 September 2026)
Last checked 24 September 2026.